
<-- style PDP --> 11 Christman Court, Markham - Detached for sale for $2,598,800
  • for sale

11 Christman Court

Markham, Ontario, L3P 3C7 - Markham Village

$2,598,800

  • Neighbourhood

    Markham Village

  • Major Intersection

    Hwy #7/Wootten Way

  • Listed Since: 38 day(s)

  • Last update: today

Overview

  • Property Type

    Detached, Backsplit 4

  • Bedrooms

    5 + 1

  • Bathrooms

    4

  • Basement

    Finished

  • Kitchen

    1

  • Total Parking

    10 (2 Attached Garage)

  • Lot Size

    49.6x304.19 (Feet)

  • Taxes

    $11,296.93 (2026)

  • Type

    Freehold

Property Description

Property description for 11 Christman Court, Markham

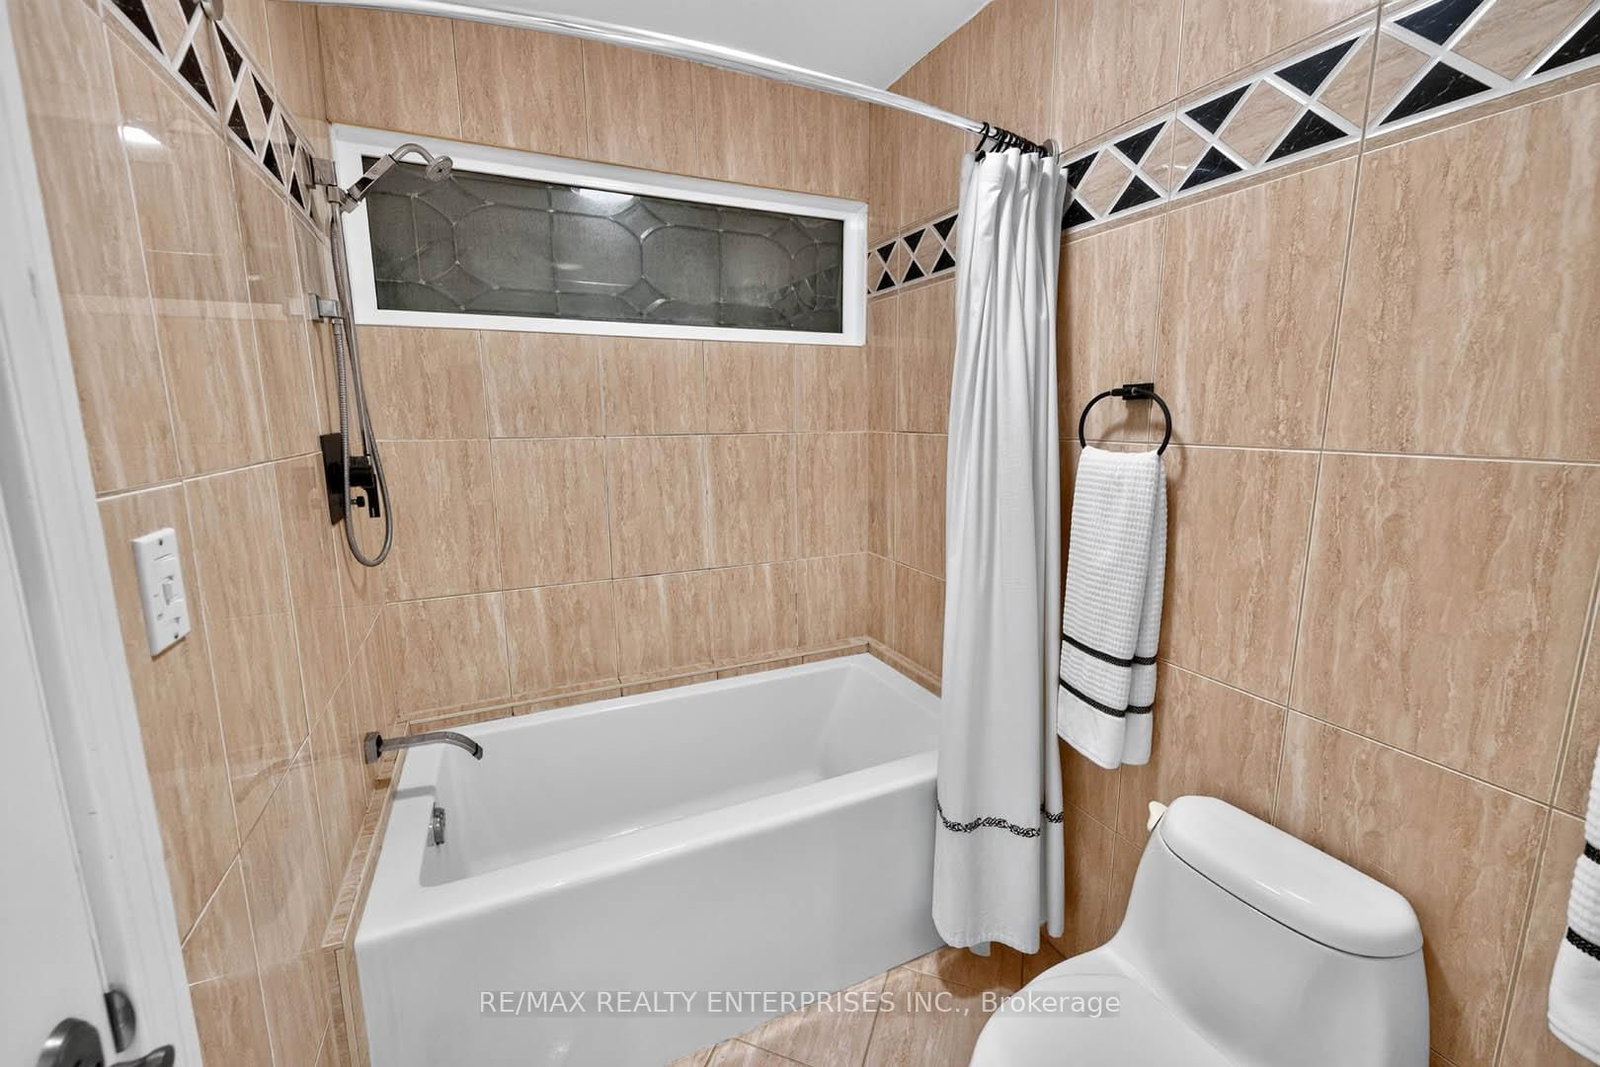
Nestled on a spectacular 0.69-acre ravine lot with a picturesque creek, this exceptional 5-bedroom, 4-bathroom residence offers a rare combination of luxury, privacy, and natural beauty in one of Markham's most established neighbourhoods. Situated on a quiet, family-friendly court and surrounded by mature trees, this impressive home offers over 4,300 sq. ft. of finished living space and showcases over $500,000 in renovations/additions, complemented by additional updates and improvements over the years. Ideal for extended or multi-generational families, the spacious layout was enhanced by a seamless 2015 addition, creating a versatile ground-level living area with a private side entrance, patio walkout, and in-law suite potential. The custom chef's kitchen features a Sub-Zero refrigerator, Wolf gas range, JennAir warming drawer, Fisher & Paykel dishwasher, pot filler, and custom Paris Kitchen cabinetry. The luxurious primary suite serves as a private retreat, featuring a spa-inspired marble ensuite with a therapeutic bathtub, dramatic double-sided fireplace, and a beautifully appointed custom dressing room. Large windows throughout flood the home with natural light while framing breathtaking ravine views year-round. Professionally landscaped grounds feature extensive landscape lighting, a new irrigation system, beautiful gardens, a 625 sq. ft. stone patio, multiple outdoor entertaining areas, and a spacious deck large enough to accommodate an oversized dining table, complete with a gas BBQ hookup. A charming 10' x 14' gazebo overlooks the ravine, creating a peaceful setting to relax and unwind. Located just minutes from Historic Markham Village, scenic trails, parks, and top-rated schools, this is a rare opportunity to enjoy exceptional space, refined living, and an unforgettable natural backdrop in a highly sought-after location.

Listed by RE/MAX REALTY ENTERPRISES INC.

  • MLS #

    N13695190

  • Sq. Ft

    3000-3500

  • Sq. Ft. Source

    MLS

  • Lot Irregularities

    Y

  • Year Built

    51-99

  • Pool

    None

  • Drive

    Private Triple

  • Garage

    Attached, 2 spaces

  • Total Parking

    10

  • Family Room

    Y

  • Den

    Y

  • Exterior

    Stone

  • Fireplace

    Y

  • Roof

    Asphalt Shingle

  • Foundation

    Poured Concrete

  • Elevator

    n/a

  • Water View

    n/a

  • Laundry Level

    Main

  • Heat

    Forced Air

  • A/C

    Central Air

  • Water

    Municipal

  • Water Supply

    n/a

  • Sewers

    Sewers

  • Central Vac

    Y

  • Foyer

    5.08 x 3.15 ft Main level

    Double Doors, Porcelain Floor, Crown Moulding

  • Living

    3.68 x 5.08 ft Main level

    hardwood floor, Crown Moulding, Picture Window

  • Dining

    4.6 x 4.17 ft Main level

    hardwood floor, Crown Moulding, French Doors

  • Kitchen

    4.47 x 3.84 ft Main level

    hardwood floor, Stainless Steel Appl, Renovated

  • Breakfast

    3.03 x 4.81 ft Main level

    hardwood floor, W/O To Deck, O/Looks Garden

  • Primary

    4.36 x 5.77 ft Upper level

    hardwood floor, 5 Pc Ensuite, Gas Fireplace

  • 2nd Br

    3.23 x 3.69 ft Upper level

    hardwood floor, Double Closet, O/Looks Backyard

  • 3rd Br

    4.3 x 3.69 ft Upper level

    hardwood floor, Large Closet, O/Looks Backyard

  • 4th Br

    3.23 x 2.72 ft Upper level

    hardwood floor, Large Closet, O/Looks Garden

  • Family

    3.35 x 6.5 ft In Betwn level

    hardwood floor, Gas Fireplace, W/O To Patio

  • Primary

    4.37 x 3.51 ft In Betwn level

    hardwood floor, 3 Pc Ensuite, W/O To Patio

  • Office

    4.99 x 3.52 ft In Betwn level

    hardwood floor, O/Looks Backyard

  • Laundry

    7.6 x 3.77 ft In Betwn level

    W/O To Garage, W/O To Yard, Double Closet

  • Rec

    8.6 x 5.4 ft Bsmt level

    Combined W/Laundry

  • Workshop

    3.68 x 3.43 ft Bsmt level

    Combined W/Laundry

  • MLS #

    N13695190

  • Sq. Ft

    3000-3500

  • Sq. Ft. Source

    MLS

  • Lot Irregularities

    Y

  • Year Built

    51-99

  • Pool

    None

  • Drive

    Private Triple

  • Garage

    Attached, 2 spaces

  • Total Parking

    10

  • Family Room

    Y

  • Den

    Y

  • Exterior

    Stone

  • Fireplace

    Y

  • Roof

    Asphalt Shingle

  • Foundation

    Poured Concrete

  • Elevator

    n/a

  • Water View

    n/a

  • Laundry Level

    Main

  • Heat

    Forced Air

  • A/C

    Central Air

  • Water

    Municipal

  • Water Supply

    n/a

  • Sewers

    Sewers

  • Central Vac

    Y

  • Foyer

    5.08 x 3.15 ft Main level

    Double Doors, Porcelain Floor, Crown Moulding

  • Living

    3.68 x 5.08 ft Main level

    hardwood floor, Crown Moulding, Picture Window

  • Dining

    4.6 x 4.17 ft Main level

    hardwood floor, Crown Moulding, French Doors

  • Kitchen

    4.47 x 3.84 ft Main level

    hardwood floor, Stainless Steel Appl, Renovated

  • Breakfast

    3.03 x 4.81 ft Main level

    hardwood floor, W/O To Deck, O/Looks Garden

  • Primary

    4.36 x 5.77 ft Upper level

    hardwood floor, 5 Pc Ensuite, Gas Fireplace

  • 2nd Br

    3.23 x 3.69 ft Upper level

    hardwood floor, Double Closet, O/Looks Backyard

  • 3rd Br

    4.3 x 3.69 ft Upper level

    hardwood floor, Large Closet, O/Looks Backyard

  • 4th Br

    3.23 x 2.72 ft Upper level

    hardwood floor, Large Closet, O/Looks Garden

  • Family

    3.35 x 6.5 ft In Betwn level

    hardwood floor, Gas Fireplace, W/O To Patio

  • Primary

    4.37 x 3.51 ft In Betwn level

    hardwood floor, 3 Pc Ensuite, W/O To Patio

  • Office

    4.99 x 3.52 ft In Betwn level

    hardwood floor, O/Looks Backyard

  • Laundry

    7.6 x 3.77 ft In Betwn level

    W/O To Garage, W/O To Yard, Double Closet

  • Rec

    8.6 x 5.4 ft Bsmt level

    Combined W/Laundry

  • Workshop

    3.68 x 3.43 ft Bsmt level

    Combined W/Laundry

Thinking of Selling?

Find Out Your Home’s Value in Today’s Market!

No Email or Signup is required to view your home estimate.

estimate your home value

Contact Manoj Kukreja

Sales Representative,
Century 21 People’s Choice Realty Inc.,
Brokerage
(647) 576 - 2100

Manoj profile avatar

Mortgage Calculator

This data is for informational purposes only.

Mortgage Payment per month

Principal Amount

Interest

Total Payable

Amortization

Amortization

Closing Cost Calculator

This data is for informational purposes only.

Closing Cost Total for this property

Total Cash flow for purchasing this property

Down Payment(%)*
Additional information

Provincial Land Transfer Tax

Ontario Land Transfer Tax Rebate

Toronto Land Transfer Tax

Toronto Land Transfer Tax Rebate

PST on CMHC Insurance Premium

Lawyer Fees

$2,825

Government Registration Fee's

$164

Title Insurance

Closing Cost Total

Total Cash flow for purchasing this property

Provincial Land Transfer Tax

Ontario Land Transfer Tax Rebate

Toronto Land Transfer Tax

Toronto Land Transfer Tax Rebate

PST on CMHC Insurance Premium

Lawyer Fees

$2,825

Government Registarion Fee's

$164

Title Insurance

Down Payment(%)*

* A down payment of less than 20% is permitted only for first-time home buyers purchasing their principal residence. The minimum down payment required is 5% for the portion of the purchase price up to $500,000, and 10% for the portion between $500,000 and $1,500,000. For properties priced over $1,500,000, a minimum down payment of 20% is required.

Thinking of Selling?

Find Out Your Home’s Value in Today’s Market!

No Email or Signup is required to view your home estimate.

estimate your home value

Contact Manoj Kukreja

Sales Representative, Century 21 People’s Choice Realty Inc., Brokerage
(647) 576 - 2100

Manoj profile avatar

Recent Sold Listings in Markham Village, Markham

Popular Cities